


4965 French Creek RdShingle Springs, CA 95682
Mortgage Calculator
Monthly Payment (Est.)
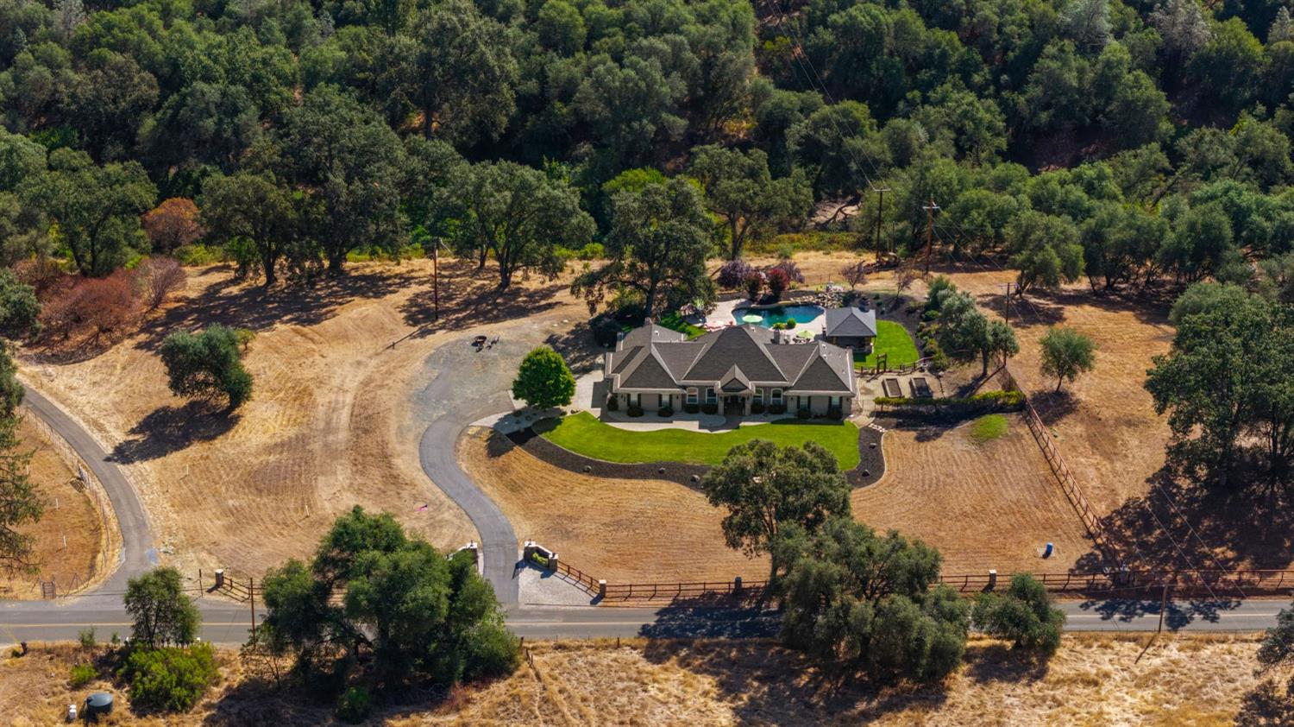
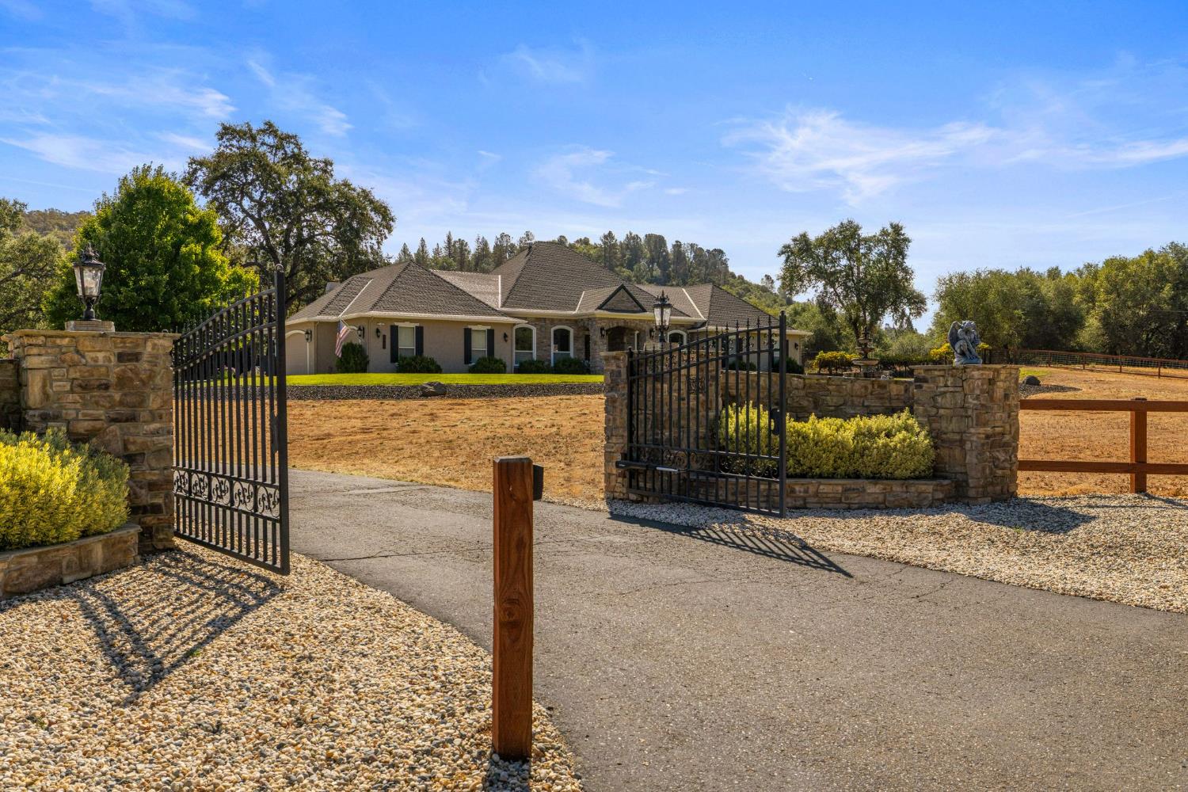
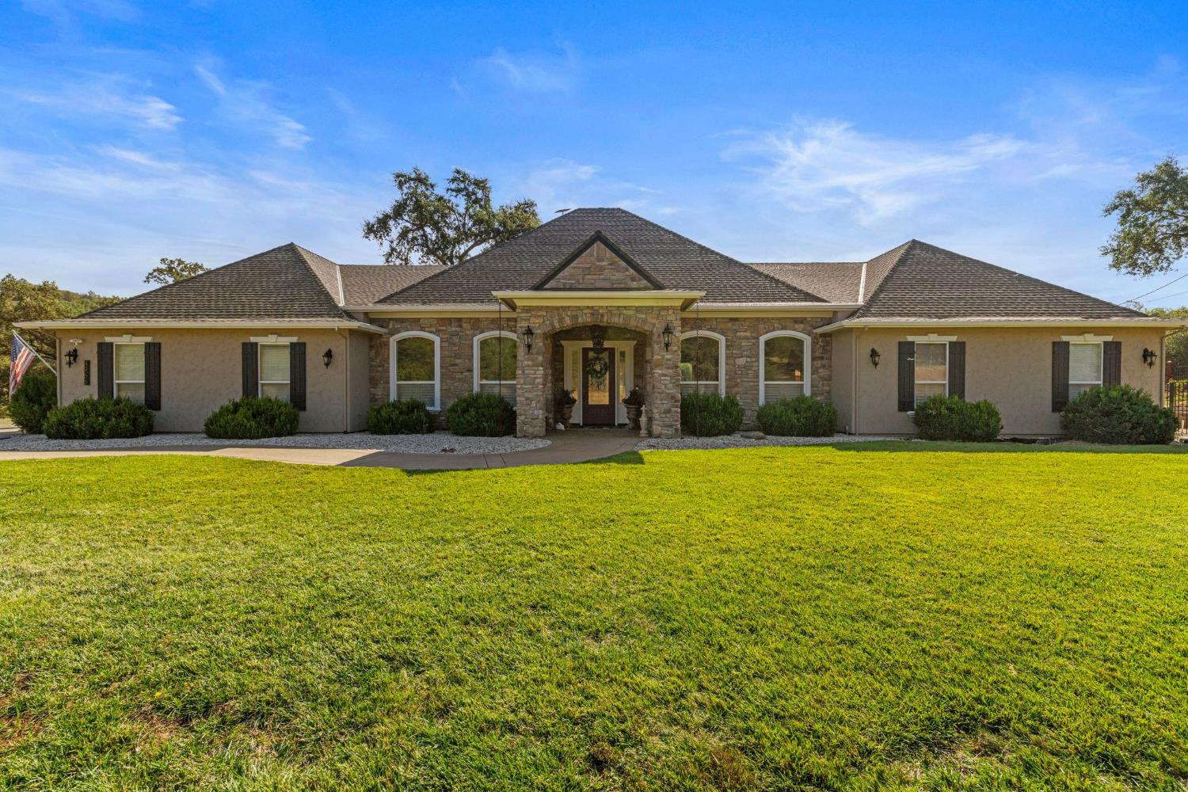
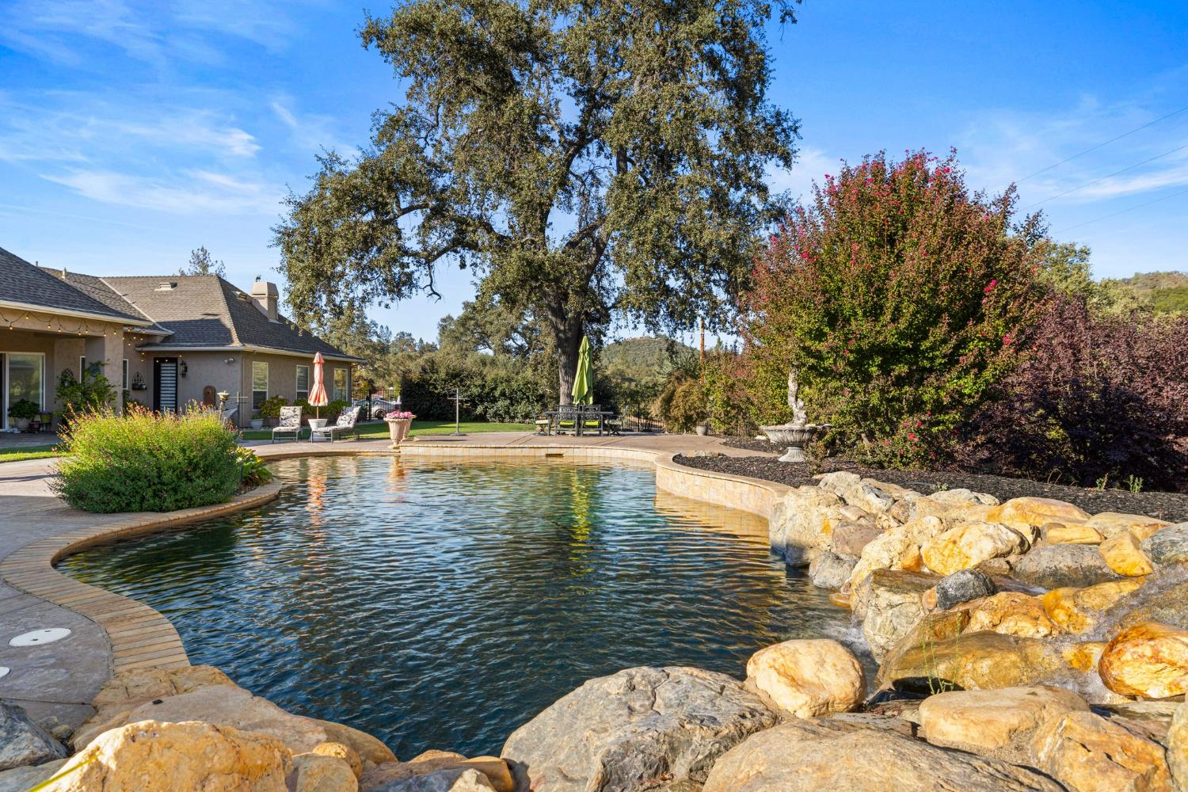
Enter an interest rate to see your estimated monthly payment.Timeless French Normandy charm meets the beauty and tranquility of the Sierra foothills! Nestled on over 3.5 acres in the sought-after French Creek Valley of Shingle Springs, this exceptional estate offers a wonderful blend of privacy, comfort, and country living. Beyond the gated entrance, discover beautifully landscaped grounds, expansive usable acreage, a sprawling garden, and picturesque foothill views. Designed for effortless indoor-outdoor living, the property's impressive custom pavilion overlooks the sparkling pool and surrounding countryside. Complete with a full outdoor kitchen, this incredible space is perfect for entertaining, hosting memorable gatherings, or simply relaxing and taking in the peaceful surroundings. Inside, timeless architectural charm meets warm, inviting interiors. The beautiful Mediterranean-inspired kitchen features custom Alder cabinetry, granite countertops, generous bar seating, and a charming breakfast nook, all opening to a spacious great room anchored by a stunning natural stone fireplace. A cozy sitting area off the living room offers a quiet retreat, while French doors open to a covered patio, seamlessly connecting indoor and outdoor living. The spacious primary suite offers a cozy dual-sided fireplace and direct patio access. Three additional generously sized bedrooms and a dedicated office provide plenty of flexibility for everyday living, guests, or working from home. With fenced and gated grounds, abundant parking, a three-car garage with boat storage, a Generac backup generator for added peace of mind, and room for a future ADU, this property offers endless opportunities to make the most of its beautiful setting. Enjoy the peace and privacy of country living without sacrificing conveniencea secluded foothill retreat just 15 minutes from shopping, dining, and everyday amenities. A truly special property where timeless character, natural beauty, and the best of foothill living come together.
| 21 hours ago | Listing updated with changes from the MLS® | |
| 21 hours ago | Listing first seen on site |

All measurements and all calculations of the area are approximate. Information provided by Seller/Other sources, not verified by Broker. All interested persons should independently verify the accuracy of information. Provided properties may or may not be listed by the office/agent presenting the information. Data maintained by MetroList® may not reflect all real estate activity in the market. All real estate content on this site is subject to the Federal Fair Housing Act of 1968, as amended, which makes it illegal to advertise any preference, limitation or discrimination because of race, color, religion, sex, handicap, family status or national origin or an intention to make any such preference, limitation or discrimination. Terms of Use
Last checked 2026-10-17 01:09 PM PDT